
Designing the Future: How AI Architectural Drawing Generator is Changing Building Design
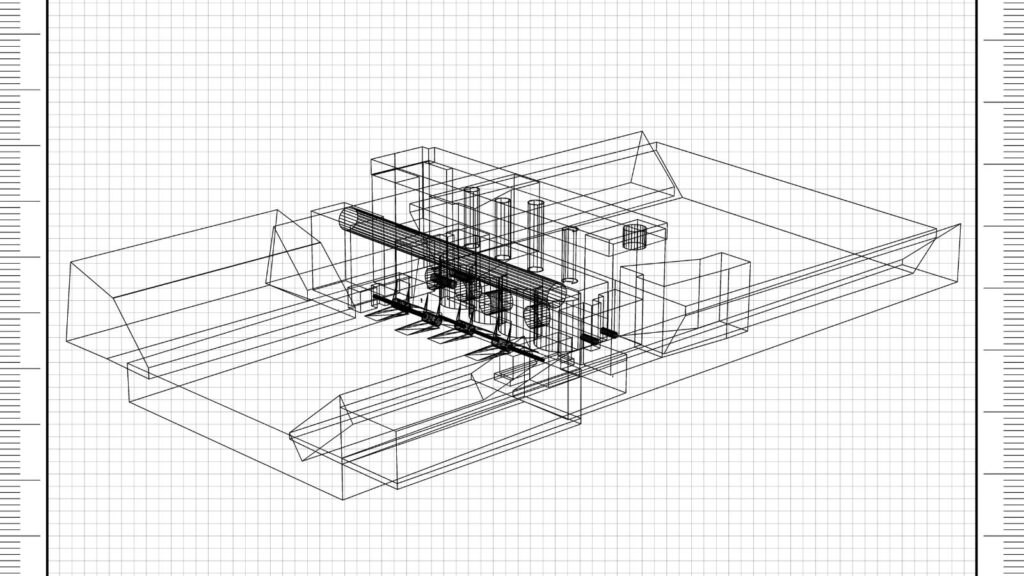
Designing a building is both an art and a science. Architects and engineers must balance creativity with precision, ensuring that every drawing is accurate, detailed, and ready for construction.
Today, this process is being transformed by the power of the AI Architectural Drawing Generator—a smarter way to create building designs faster and more efficiently.
A New Era in Architectural Design
Traditionally, creating architectural drawings required hours of manual drafting, revisions, and coordination. From floor plans to elevations, every detail had to be carefully developed and checked. While this approach works, it can be slow and prone to inconsistencies.
The AI Architectural Drawing Generator introduces a new way of working. By using intelligent automation, it helps professionals turn ideas into detailed drawings in much less time without compromising quality.
Faster Design Without Losing Accuracy
Speed is important, but accuracy is critical in construction. Even small errors in drawings can lead to costly issues during execution. With an AI Architectural Drawing Generator, architects and engineers can produce:
- Detailed floor plans
- Accurate elevations
- Well-structured layouts
- Consistent design documentation
The system ensures that all outputs follow industry standards, reducing the chances of errors and improving overall design quality.
From Concept to Plan in Minutes
One of the most powerful features of this technology is its ability to convert ideas into technical drawings quickly. Instead of starting from scratch, professionals can input project requirements or written descriptions and generate editable plans. This “text-to-drawing” capability allows teams to:
- Quickly visualize concepts
- Create CAD-ready outputs
- Save time on repetitive drafting tasks
As a result, the gap between concept and execution becomes much smaller.
Smarter Planning for Better Projects
Good design is not just about how a building looks, it’s also about how it functions. The AI Architectural Drawing Generator supports better planning by considering spatial layout, structural needs, and coordination between different elements. This leads to:
- More efficient use of space
- Better alignment with structural systems
- Improved readiness for construction
Whether working on a small residential project or a large development, this intelligent approach helps teams create more complete and practical designs.
Reducing Manual Work, Increasing Creativity
Architects often spend a significant amount of time on repetitive drafting tasks. This can limit the time available for creative thinking and innovation. By automating technical drawing processes, the AI Architectural Drawing Generator allows professionals to focus more on design ideas and problem-solving.
Instead of getting stuck in manual work, they can explore more creative possibilities and refine their vision.
Seamless Collaboration Across Teams
Modern construction projects involve multiple teams working together—architects, engineers, and contractors. Clear and consistent drawings are essential for smooth collaboration. AI-generated drawings are:
- Standardized and easy to understand
- Compatible with common CAD tools
- Ready for coordination across disciplines
This improves communication and reduces misunderstandings, helping projects move forward without unnecessary delays.
How the Sumeria AI Platform Powers Smarter Design
Producing detailed architectural drawings requires accuracy and consistency. Our AI Architectural Drawing Generator helps create clear plans, elevations, and layouts that follow industry standards. By automating technical drafting work, it reduces errors and keeps designs consistent across projects.
From small buildings to large developments, our platform helps professionals prepare more complete project documents. It supports better space planning, improves structural understanding, and creates drawings that are ready for coordination and approvals.
Converting design ideas into CAD files manually can take a lot of time. With tools that convert text into CAD drawings, the Sumeria AI platform makes this process faster and easier. It creates editable technical drawings directly from written project details, improves compatibility with common design software, and supports smoother teamwork between design and engineering teams.
Supporting Better Approvals and Execution
Accurate and well-prepared drawings make a big difference during approvals and construction. The AI Architectural Drawing Generator helps ensure that documentation is complete, consistent, and ready for review. This leads to:
- Faster approval processes
- Fewer revisions
- Smoother project execution
When designs are clear and reliable, teams can move forward with confidence.
Final Thoughts
The way buildings are designed is changing quickly. The AI Architectural Drawing Generator makes it easier for architects and engineers to create accurate drawings, save time, and reduce manual work. This allows teams to focus more on planning, creativity, and improving overall design quality.
With the support of Sumeria AI, this technology becomes even more effective. It helps teams stay organized, improve coordination, and prepare drawings that are ready for approvals and construction.
As projects become more complex, using solutions powered by Sumeria AI helps professionals design smarter, work faster, and complete projects with greater confidence.
About The Author

 Easy DIY Home Improvement Projects You Can Finish in a Weekend
  Why Pathum Thani is Becoming the New Prime Destination for Luxury Houses Near
Bangkok
Why Pathum Thani is Becoming the New Prime Destination for Luxury Houses Near
Bangkok  Comprehensive Guide to Selecting the Right Vacuum for Your Home