
Basement Conversion Ideas for Heating, Flooring, and a Space-Saving Bed
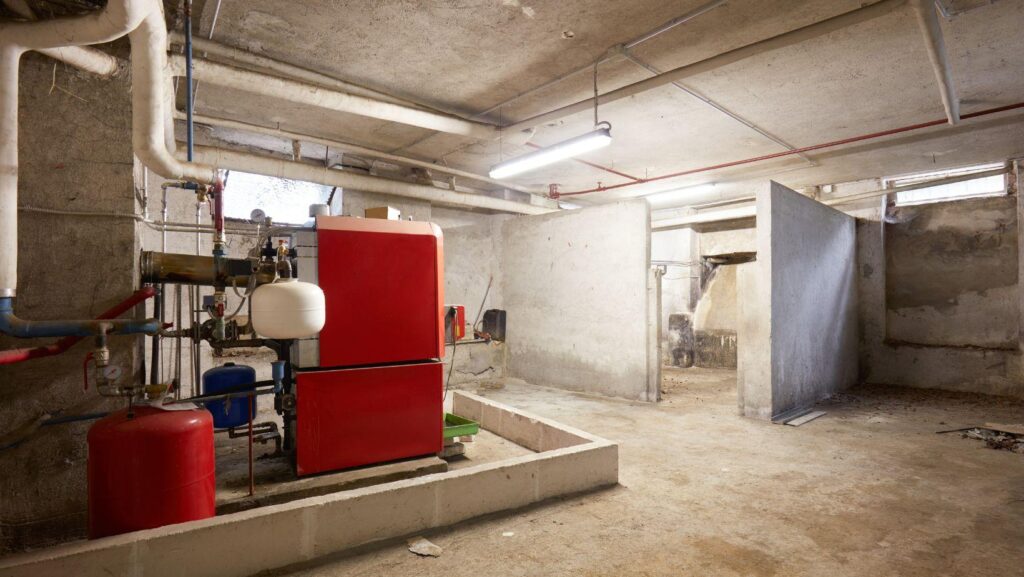
A basement is often the most underused space in a home. It sits there as storage, or half-finished and forgotten, while the family upstairs wishes they had another room. Converting it is one of the smartest ways to add usable living space, since the shell already exists and it costs far less than an addition. But a basement is not just another room, and converting one well means making a few choices that suit its particular conditions.
The three that matter most are how you heat and cool it, what you put on the floor, and how you furnish it. Get those right and a cold, bare basement becomes a comfortable room that works as a guest space, a home office, or a family room at different times. This guide walks through practical ideas for each, along with the groundwork that makes them last.
This guide covers:
• Preparing the basement before you finish it
• Heating and cooling the space effectively
• Choosing flooring built for below-grade rooms
• Furnishing a small basement with a space-saving bed
Start with the groundwork
Before any of the fun choices, a basement needs preparing, because the conditions down there are different from the rest of the house. Skipping this step is the most common way a conversion goes wrong, no matter how good the finishes are.
Moisture is the first concern, since basements are prone to damp, so any conversion should start by addressing leaks, sealing the space, and managing humidity so the room stays dry. Insulation matters too, because below-grade walls lose heat, and insulating them properly makes the space far easier and cheaper to keep comfortable. It is worth checking local building rules as well, particularly around egress and ceiling height, if the room will be a bedroom. None of this is glamorous, but it is the foundation everything sits on.
Heating and cooling the space
Once the space is dry and insulated, it needs to be comfortable year round, and basements have their own quirks: cool and damp in summer, cold in winter, and often beyond the reach of the home’s central system. Getting the climate right is what makes a basement feel like a room rather than a cellar.
There are a few honest options. Extending the existing ductwork works if the central system has the capacity, and a ductless mini split is a popular choice for conditioning a single room. Where extending central air is not practical and the basement has a suitable exterior wall, such as a walk-out, a self-contained heating and cooling unit for a finished basement is another route: a single through-the-wall system that heats and cools without connecting to the home’s ducts, which suits a converted space that needs its own comfort control. Whichever path fits your basement, the goal is steady, controllable temperature so the room is usable in every season.
Choosing flooring built for below-grade rooms
Flooring is where basement conversions often go wrong, because not every floor belongs below grade. The ground around a basement holds moisture, and materials that suit an upstairs room can warp or fail down there. The right flooring is chosen for the conditions, not just the look.
This is why engineered wood is a common basement choice, since its layered construction is more stable against below-grade moisture than solid hardwood, which can cup or gap. A collection like the one you can discover the Haven collection for serene living spaces shows the approach: engineered hickory built for installation at any level, including below grade, so you get the warmth of real wood in a room where solid planks would struggle. Whatever you choose, the rule is the same: pick a floor rated for below-grade use, and pair it with a proper moisture barrier underneath.
A space-saving bed for a flexible room
Most basements are not huge, and the best conversions earn their keep by doing more than one job. A room that works as a family space or office by day and a guest room when needed is far more useful than one locked into a single purpose, and furniture is what makes that flexibility possible.
A space-saving bed is the key piece, since it lets a room host guests without surrendering its everyday use to a permanent bed. A twin size murphy bed cabinet is a neat solution here, a freestanding cabinet that holds a mattress and folds away into a piece of furniture when not in use, so the floor space is free the rest of the time. Because it is freestanding rather than wall-mounted, it needs no permanent installation, which suits a basement that may change roles over the years. Paired with other pieces that pull double duty, it turns a modest basement into a genuinely flexible room.
Lighting and the finishing touches
With the essentials handled, the finishing touches are what make a basement feel like part of the home rather than a converted cellar. Basements start with a disadvantage here, since they get little natural light, so it is worth real attention.
Layered lighting does the heavy lifting: a mix of recessed ceiling lights, lamps and task lighting lifts a basement far more than a single overhead fixture. Lighter paint colors help the space feel bigger, and mirrors bounce what light there is around the room. Beyond that, it is the ordinary touches, rugs, artwork, comfortable seating, that turn a finished shell into a room people want to spend time in.
A basement conversion at a glance
A good basement conversion works through a handful of areas in a sensible order. This is roughly how it breaks down.
|
Area |
The basement-specific consideration |
|
Groundwork |
Address moisture, seal and insulate first |
|
Heating and cooling |
Independent, controllable comfort year round |
|
Flooring |
Choose a floor rated for below-grade use |
|
Furniture |
Space-saving pieces for a flexible room |
|
Lighting |
Layered light to offset limited daylight |
|
Finishes |
Light colors and touches that add warmth |
Worked through in order, these turn an unused basement into a natural part of the home.
A note on the payoff
Beyond the extra space, a basement conversion tends to be a sound investment. According to the 2025 Cost vs. Value Report, a midrange basement remodel recoups around 71 percent of its cost at resale, placing it among the better-returning home improvement projects and well ahead of many pricier renovations. Part of the appeal is that a basement expands a home’s livable square footage at a fraction of the cost of an addition, since the structure already exists. Add the everyday value of a flexible room that adapts to changing needs, and the case for converting a basement is strong on both counts, the enjoyment now and the return later.
Bringing the basement to life
A basement conversion is one of the most rewarding projects a homeowner can take on, turning wasted square footage into a room the whole household uses. The difference between a conversion that works and one that disappoints comes down to respecting the space’s conditions: prepare for moisture, condition the air properly, choose flooring built for below grade, and furnish it to stay flexible.
Handle those well and the finishing touches take care of the rest. What was once a cold, dark store room becomes a bright, comfortable room that earns its place in the home and adds real value to it. The space is already there. It just takes the right choices to bring it to life.
Frequently asked questions
What should I do first when converting a basement? Start with the groundwork before any finishing. Address moisture issues, seal the space, and insulate the below-grade walls, then check local building rules on egress and ceiling height if the room will be a bedroom. Preparing properly protects every finish and choice that comes after it.
How do I heat and cool a basement? Options include extending existing ductwork if there is capacity, adding a ductless mini split for a single room, or, where there is a suitable exterior wall, a self-contained through-the-wall unit that heats and cools independently. The aim is steady, controllable comfort year round.
What is the best flooring for a basement? Choose flooring rated for below-grade use, since the moisture around a basement can warp materials meant for upstairs. Engineered wood is a popular choice because its layered construction is more stable against humidity than solid hardwood. Whatever you pick, pair it with a moisture barrier underneath.
How can I fit a bed in a small basement? A space-saving bed is the answer. A twin cabinet Murphy bed holds a mattress and folds away into a freestanding cabinet when not in use, freeing the floor for the room’s everyday purpose. Because it is freestanding, it needs no permanent installation and can move if the room’s role changes.
Does converting a basement add value to a home? Generally yes. The 2025 Cost vs. Value Report puts the return on a midrange basement remodel at around 71 percent of its cost at resale, among the stronger home improvement returns. It also expands livable space far more cheaply than an addition, since the structure already exists.
How do I make a dark basement feel brighter? Layer your lighting rather than relying on one overhead fixture, combining recessed lights, lamps and task lighting. Lighter paint colors and mirrors help bounce light around and make the space feel larger, offsetting a basement’s limited natural light.
About The Author

 How to build a wood-fired pizza oven and is it worth the effort?
  Packing, Moving, and Storage in Chicago: A Complete Relocation Strategy
  7 Landscaping Upgrades That Can Instantly Improve Your Home’s Curb Appeal