
How to Plan Whole-House Cabinetry for a Renovation or New Build
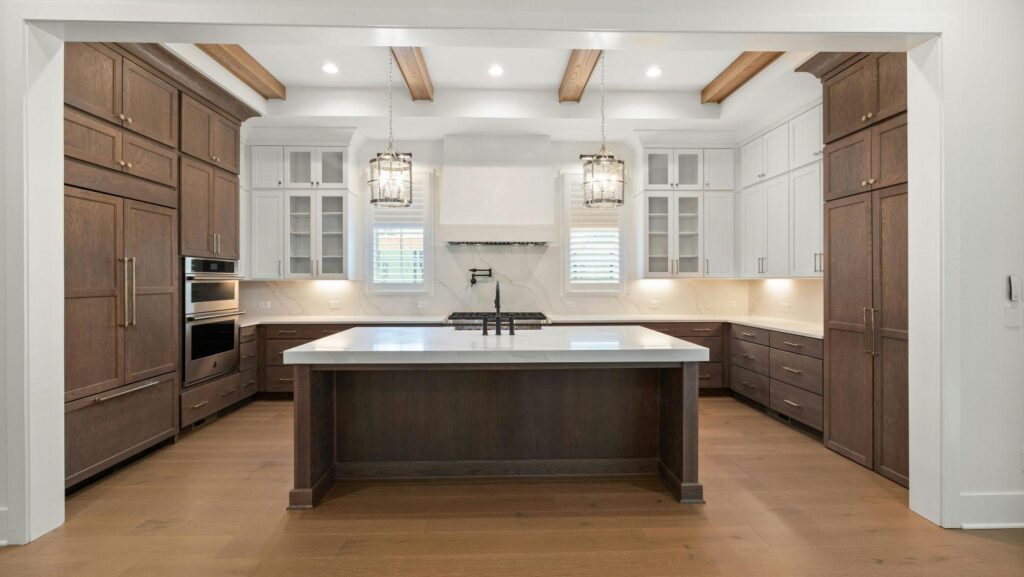
Practical planning guidance for kitchens, wardrobes, bathroom vanities and other built-in storage
Cabinetry is often planned one room at a time. The kitchen is designed first, wardrobes are considered later, and bathroom storage is selected only after plumbing work has started. This approach may seem manageable, but it can create inconsistent finishes, awkward dimensions, installation conflicts and unnecessary costs.
A more coordinated plan treats kitchen cabinets, wardrobes, bathroom vanities, laundry storage and other built-in units as parts of the same home. This makes it easier to align materials, dimensions, hardware and construction schedules while giving every room the storage it actually needs.
Whether you are renovating an existing property or designing a new home, the following steps can help you plan whole-house cabinetry more effectively.
1. Define the Cabinetry Scope Before Designing Individual Rooms
Start by identifying every area that requires built-in storage. Depending on the property, the scope may include:
- Kitchen cabinets and pantry storage
- Walk-in closets and bedroom wardrobes
- Bathroom vanities and linen cabinets
- Laundry room cabinets
- Entrance and shoe storage
- Living room TV units and display cabinets
- Home office, hallway, under-stair or utility storage
Listing these areas at the beginning provides a clearer view of the complete project. It also prevents smaller but important spaces from being overlooked until the construction budget has already been allocated.
For large renovations and new-build homes, a whole-house customization approach can coordinate cabinetry, furniture, doors and other interior elements around the same drawings, material schedule and finish standards.
2. Plan Storage Around the Homeowner’s Routine
Good cabinetry should support the way people use each room rather than simply fill empty walls.
Begin by considering what needs to be stored, how frequently each item is used and who will use the space. Everyday items should be easy to reach, while seasonal or rarely used belongings can be placed in higher or deeper cabinets.
In the kitchen, this may mean placing cookware near the cooking area, dishes near the dishwasher and food storage near the refrigerator. Bedroom wardrobes may require different proportions of hanging space, drawers and shelving depending on the homeowner’s clothing. Bathroom vanities need space for toiletries without obstructing plumbing connections.
3. Review the Floor Plans and Site Conditions
Cabinet designs should be based on accurate architectural drawings and verified site measurements. Review ceiling heights, wall lengths, structural columns, door swings, window positions and changes in floor level. Existing homes may also contain uneven walls or concealed services that affect cabinet dimensions.
Every relevant interface should be recorded, including:
- Electrical outlets, switches and lighting locations
- Plumbing supply and drainage points
- Air-conditioning vents and access panels
- Appliance dimensions and ventilation requirements
- Skirting boards, wall moldings and finished floor levels
For renovation projects, the condition of existing walls and floors should also be checked. Installing full-height cabinets against an uneven wall may leave visible gaps or require additional fillers and site adjustments.
4. Create a Consistent Design Language
Coordinated cabinetry does not mean every room must look identical. Instead, the home should share a recognizable design language.
Kitchen cabinets might use a durable matte finish, while wardrobes use a warmer wood texture and bathroom vanities use moisture-resistant materials. The spaces can still feel connected by repeating selected features such as similar door profiles, coordinated wood tones, matching metal finishes, consistent handle shapes or related neutral colors.
Limit the material palette before making room-by-room selections. Too many unrelated wood grains, colors and hardware finishes can make a newly renovated home feel fragmented. Review physical samples together under the lighting conditions expected in the finished rooms.
5. Give the Kitchen Priority in the Technical Planning
The kitchen usually contains the highest concentration of cabinetry, appliances, plumbing and electrical services. Its layout should therefore be developed early.
Position the refrigerator, sink, cooktop, oven and dishwasher before finalizing cabinet sizes. Check appliance ventilation requirements, door clearances and the space needed to load, clean or service each appliance.
Large kitchens may also include floor-to-ceiling appliance cabinets, a walk-in pantry, an oversized island, breakfast storage, small-appliance garages, display cabinets, wine refrigeration or a secondary preparation area.
Professionally designed custom kitchen cabinets can accommodate the actual room dimensions, appliance models and storage requirements instead of forcing the design around standard cabinet sizes. Final appliance specifications should be supplied before production begins because even small differences between models can affect openings and ventilation gaps.
6. Design Wardrobes Around Their Internal Functions
Wardrobe planning should begin inside the cabinet rather than with the exterior doors. Determine how much space is required for full-length hanging, short hanging, folded clothing, drawers, shoes, luggage and accessories.
Walk-in closets may also need open display shelves, dressing areas, mirrors or integrated lighting. Frequently used shelves and rails should suit the users’ heights, while hinged or sliding doors must work with the available circulation space.
7. Coordinate Bathroom Vanities With Plumbing
Bathroom cabinets are particularly sensitive to site conditions. Drainage pipes, water inlets, basin dimensions and wall finishes all influence the final cabinet layout.
Confirm whether the basin will be integrated, countertop-mounted or under-mounted. The design also needs to consider faucet placement, countertop thickness and access for future plumbing maintenance. Materials should be suitable for humid environments, especially around cabinet edges, sink cutouts and floor-level areas.
8. Coordinate Electrical and Lighting Requirements
Modern cabinetry often includes more than shelves and drawers. LED lighting, charging outlets, illuminated mirrors and integrated appliances must be coordinated before walls are closed and finishes are completed.
- Under-cabinet kitchen lighting
- Interior wardrobe lighting and door sensors
- Power outlets inside appliance cabinets or charging drawers
- Bathroom mirror lighting
- TV, media and display-cabinet connections
The cabinet supplier, electrician and interior designer should agree on wiring exits, transformers and access points. Leaving these decisions until installation can result in exposed cables, misplaced outlets or unnecessary cutting.
9. Prepare Detailed Drawings and Specifications
Concept images show the intended appearance, but they are not sufficient for manufacturing. Shop drawings should include plans, elevations, sections, dimensions and internal configurations. They should also identify materials, finishes, hardware, countertop details and the relationship between cabinetry and surrounding construction.
Before approving production, check overall dimensions, opening directions, appliance spaces, plumbing cutouts, electrical access, wall fixing methods, filler panels, lighting details and material codes. Changes are far easier and less expensive to make on a drawing than after the cabinets have been manufactured.
10. Approve Physical Samples Before Production
Digital renderings and screen images cannot accurately represent every color, texture or level of gloss. Request physical samples of the main cabinet finishes, countertops, handles and visible hardware.
A sample door or complete cabinet mock-up may be appropriate for a large project. This allows the homeowner and design team to check workmanship, color, edge treatment, hardware movement and overall proportions before full production begins. Label and retain approved samples as quality references.
11. Build Cabinetry Into the Construction Schedule
Cabinet production and installation must be coordinated with other renovation activities. Final measurements can usually be taken only after important site conditions are established, but waiting too long to approve drawings may delay the overall project.
A practical sequence is:
- Confirm the floor plan and complete cabinetry scope.
- Develop preliminary cabinet layouts.
- Coordinate appliances, plumbing and electrical services.
- Verify site dimensions.
- Approve drawings and physical samples.
- Manufacture, inspect and package the cabinets.
- Prepare each room for delivery and installation.
- Install, adjust and complete the final inspection.
Walls, ceilings and floors should be sufficiently complete before cabinetry arrives. Installation areas also need to be dry, secure and protected from continuing construction work.
12. Plan Delivery and Installation Access
Large cabinet panels and countertops may be difficult to move through narrow doors, staircases or elevators. Review the route from the delivery vehicle to each room before production. Oversized components may need to be divided into smaller sections for safe transport and final assembly.
Cabinets should be labeled by room and installation sequence. Organized packaging reduces handling time and prevents components for different areas from being mixed together. During installation, completed floors, walls and nearby furniture should remain protected.
Common Whole-House Cabinetry Planning Mistakes
- Designing every room independently
- Selecting finishes before confirming layouts
- Ordering cabinets before final appliance selection
- Ignoring plumbing, electrical or maintenance access
- Using too many unrelated materials
- Relying on estimated rather than verified measurements
- Approving only renderings without technical drawings
- Forgetting delivery and installation access
Most of these problems begin during planning rather than manufacturing. Early coordination between the homeowner, designer, contractor and cabinet supplier can prevent expensive changes later.
Frequently Asked Questions
Should all cabinets in a house use the same finish?
No. Different rooms have different functional and environmental requirements. The design can remain cohesive by repeating selected colors, wood tones, door profiles or hardware finishes without making every cabinet identical.
When should cabinetry planning begin in a new build?
Preliminary cabinetry planning should begin while the floor plans and building services are still being coordinated. Detailed measurements and final production approval can follow once the relevant walls, openings and service points are confirmed.
What drawings are needed before cabinet production?
The final package should normally include plans, elevations, sections, internal layouts, dimensions, material specifications, hardware details and the positions of appliances, plumbing openings and electrical access points.
How can homeowners avoid inconsistent cabinetry across different rooms?
Create one material and finish schedule for the entire project, review samples together and use a coordinated set of door profiles, hardware finishes and design details. A single approval process also reduces differences caused by separate decisions made at different stages.
Is custom cabinetry necessary for every room?
Not always. Standard or modular units may work in simple rooms with regular dimensions. Custom cabinetry becomes more valuable where the layout includes unusual measurements, integrated appliances, full-height storage, complex services or a specific whole-home design standard.
Final Thoughts
Whole-house cabinetry planning creates more than a consistent appearance. It connects storage, room layouts, appliances, building services, material selections and installation requirements within one coordinated process.
Begin with the complete scope, plan each cabinet around its actual use and verify every interface before production. Accurate drawings, approved samples and a realistic installation schedule will help turn individual cabinets into a practical and cohesive storage system for the entire home.
The best result is not a home where every cabinet looks exactly the same. It is a home where each room works properly while all the spaces still feel as though they belong together.
About The Author

 Reasons Why My AC Might Be Blowing Warm Air
  Window Replacement in Calgary: Cost Guide & Energy-Efficient Options for Alberta
Winters
Window Replacement in Calgary: Cost Guide & Energy-Efficient Options for Alberta
Winters  Why Plumbing Inspections Are Becoming Essential for Modern Homeowners