
The Future of Architectural Visualization: How 3D Rendering is Transforming Real Estate and Design
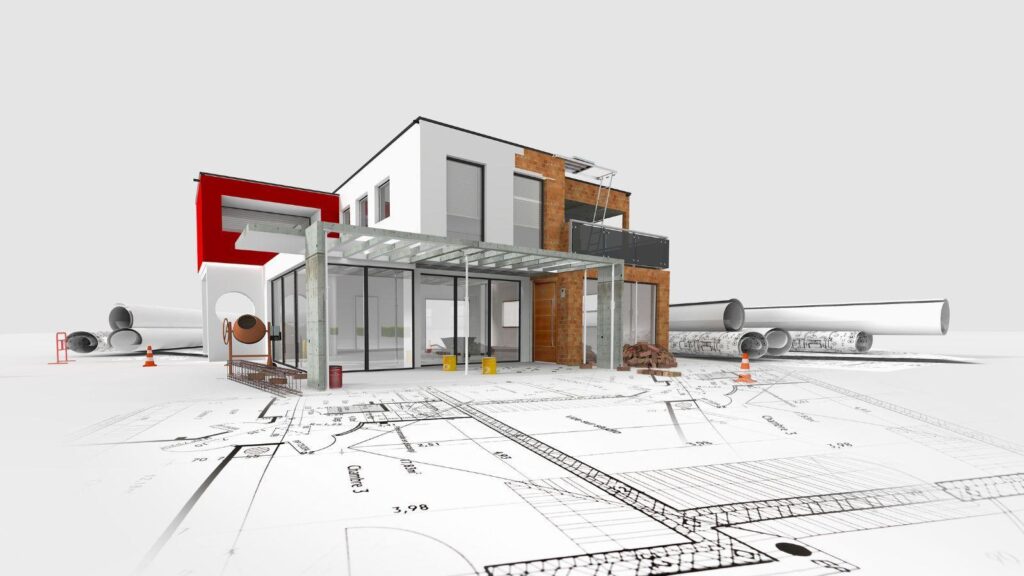
The real estate, architecture, and construction industries have undergone a massive digital transformation over the past decade. Traditional blueprints, flat sketches, and physical scale models are no longer sufficient to pitch complex projects or secure high-stakes investments. Instead, developers and architects rely on advanced Commercial 3D Rendering Services to turn abstract concepts into breathtaking, photorealistic visuals. These digital representations do more than just showcase a building’s structure; they tell a compelling story, capture atmospheric light, and simulate the exact human experience of walking through a space before a single brick is laid.
The Revolution of Architectural Visualization
To appreciate the impact of modern 3D rendering, one must look at how far spatial visualization has come. Historically, hand-drawn perspectives and basic CAD wireframes were the primary tools used to communicate designs. While these methods were technically accurate, they lacked the emotional weight and contextual depth required to truly engage clients.
From 2D Blueprints to Immersive Experiences
A 2D schematic requires a high level of technical literacy to interpret. Clients often struggle to visualize spatial volumes, ceiling heights, and how natural light behaves in a room based solely on flat lines. 3D rendering bridges this cognitive gap. By translating flat technical drawings into a three-dimensional environment, it provides immediate clarity. Today’s rendering pipelines allow stakeholders to explore a property from multiple angles, assess the impact of surrounding geography, and evaluate interior layouts with absolute precision.
The Technology Driving Realism
Modern architectural visualization relies on incredibly sophisticated rendering engines. Technologies such as Ray Tracing and Physically Based Rendering (PBR) calculate how light rays interact with different surfaces. This means:
Realistic Reflections: Glass, polished concrete, and water reflect their surroundings naturally.
Accurate Material Behavior: Wood looks warm and organic, metal displays the correct level of brushed texture, and fabrics drape convincingly over furniture.
Atmospheric Accuracy: Renderings can simulate specific times of day, weather conditions, and seasonal lighting, showing how a building will look at sunrise, on a rainy afternoon, or during a golden hour sunset.
Commercial vs. Residential Rendering: Tailored Visual Strategies
While the technical software used is often the same, the strategic approach to rendering commercial properties differs significantly from rendering residential homes. Each category targets a distinct audience and requires a different narrative focus.
Commercial Rendering: Engineering Trust and Attracting Investors
Commercial rendering projects deal with large-scale developments such as corporate high-rises, retail malls, mixed-use complexes, and public parks. The primary audience consists of institutional investors, government planning boards, and major commercial tenants.
Highlighting Flow and Efficiency: Commercial renderings must demonstrate how thousands of people will move through a space. Visualizers focus on pedestrian circulation, lobby layouts, elevator banks, and emergency access.
Emphasizing Sustainability: With green building certifications (like LEED) becoming standard, renderings frequently highlight sustainable elements, such as solar panel arrays, green roofs, rainwater harvesting systems, and energy-efficient double-glazed facades.
Zoning and Municipal Approval: To gain local government approval, developers must prove how a new structure fits into the existing urban landscape. 3D renderings often place the digital building model into actual drone photography of the surrounding city block, ensuring visual and structural harmony.
Residential Rendering: Creating Emotional Connections and Selling Lifestyles
Residential renderings, on the other hand, target individual homebuyers, private custom-home builders, and boutique developers. The objective here is not just to showcase engineering efficiency, but to trigger an emotional response.
The Power of Staging: Instead of clean, sterile spaces, residential visualizations are filled with “lived-in” details. This includes styling a dining table with plates and wine glasses, showing a fire crackling in the hearth, or placing a warm throw blanket over an armchair.
Curating the Perfect Atmosphere: Exterior residential renderings focus heavily on landscaping, showing lush lawns, mature trees, and warm exterior lighting that highlights paths, water features, and outdoor entertaining spaces.
Aesthetic Alignment: Visualizers pay close attention to current interior design trends, utilizing popular color palettes, material trends (like warm oak, brushed brass, and natural plaster finishes), and modern furniture pieces to appeal directly to the target buyer’s lifestyle aspirations.
|
Aspect |
Commercial Rendering |
Residential Rendering |
|
Primary Audience |
Investors, corporate tenants, zoning boards. |
Individual buyers, private builders, families. |
|
Key Focus |
Efficiency, ROI, urban integration, sustainability. |
Emotion, lifestyle, interior styling, comfort. |
|
Scale of Project |
High-rises, office parks, retail centers, warehouses. |
Single-family homes, townhouses, apartment interiors. |
|
Visual Style |
Sleek, professional, dynamic, bustling with activity. |
Warm, inviting, cozy, curated, peaceful. |
Key Benefits of Integrating 3D Rendering in Modern Projects
Incorporating high-fidelity architectural visualization into your workflow offers clear, measurable advantages that positively impact a project’s timeline and budget.
1. Accelerating Pre-Sales and Marketing
One of the greatest financial benefits of 3D rendering is the ability to market a property before construction even begins. Developers can launch comprehensive digital marketing campaigns, build interactive websites, and secure pre-sales or pre-leases months—sometimes years—before the building is completed. This early cash flow significantly reduces financial risk and secures project feasibility.
2. Streamlining Client and Stakeholder Communication
Misunderstandings during the design phase can lead to costly delays. A highly detailed 3D render ensures that everyone—the architect, the builder, the interior designer, and the client—is aligned on the exact same vision. If a client dislikes a specific material, color scheme, or window placement, these changes can be made digitally in a matter of hours, rather than dismantling physical structures later on.
3. Reducing Costly Construction Mistakes
A 3D rendering acts as a digital dress rehearsal for construction. By viewing a photorealistic model of the finished structure, engineering teams can identify potential design flaws, spatial conflicts, or material clashes that might have been overlooked on a flat plan. Resolving these issues in the digital space saves thousands of dollars in wasted materials and labor.
Emerging Trends in 3D Architectural Rendering
The world of 3D rendering is evolving rapidly, driven by leaps in hardware capability and software sophistication. Here are the key trends shaping the industry in 2026:
Real-Time Interactive Walkthroughs
Static images are no longer the final step. Developers are increasingly utilizing real-time rendering engines (similar to those used in modern video games) to create fully interactive walkthroughs. Clients can navigate a digital property in real-time, changing wall colors, floor finishes, and furniture configurations at the click of a button.
AI-Enhanced Texturing and Environment Building
Artificial Intelligence is speeding up the rendering pipeline. Instead of spending days manually modeling background buildings, trees, or minor textures, artists can use AI-driven tools to generate realistic environments, allowing them to focus their time and energy on perfecting the core architectural design.
Virtual and Augmented Reality (VR/AR)
By pairing 3D renders with VR headsets, architects can offer clients an immersive, scale-accurate tour of their future homes. Virtual reality allows users to feel the true proportions of a room, understand sightlines, and experience the space with a profound sense of presence.
Conclusion: Building the Future with Visual Clarity
In a competitive market where attention is scarce and spatial design is increasingly complex, 3D architectural visualization has become an indispensable tool. It elevates simple ideas into tangible realities, helping designers express their creativity, developers secure critical capital, and buyers find their dream properties. By investing in high-quality Residential 3D Rendering and spatial visualization, you ensure your project is built on a foundation of clarity, confidence, and shared vision, paving the way for a smoother construction phase and rapid market success.
About The Author

 How Poor Roof Ventilation Can Affect Your Property
  Why the Roof Is Often the Most Important Area to Insulate
  RapidHome Ready: How Newlyweds Can Tap Direct-Future Housing Options Without Getting Bogged Down In Trenches (2026 Guide)